
設計プラン
PLAN
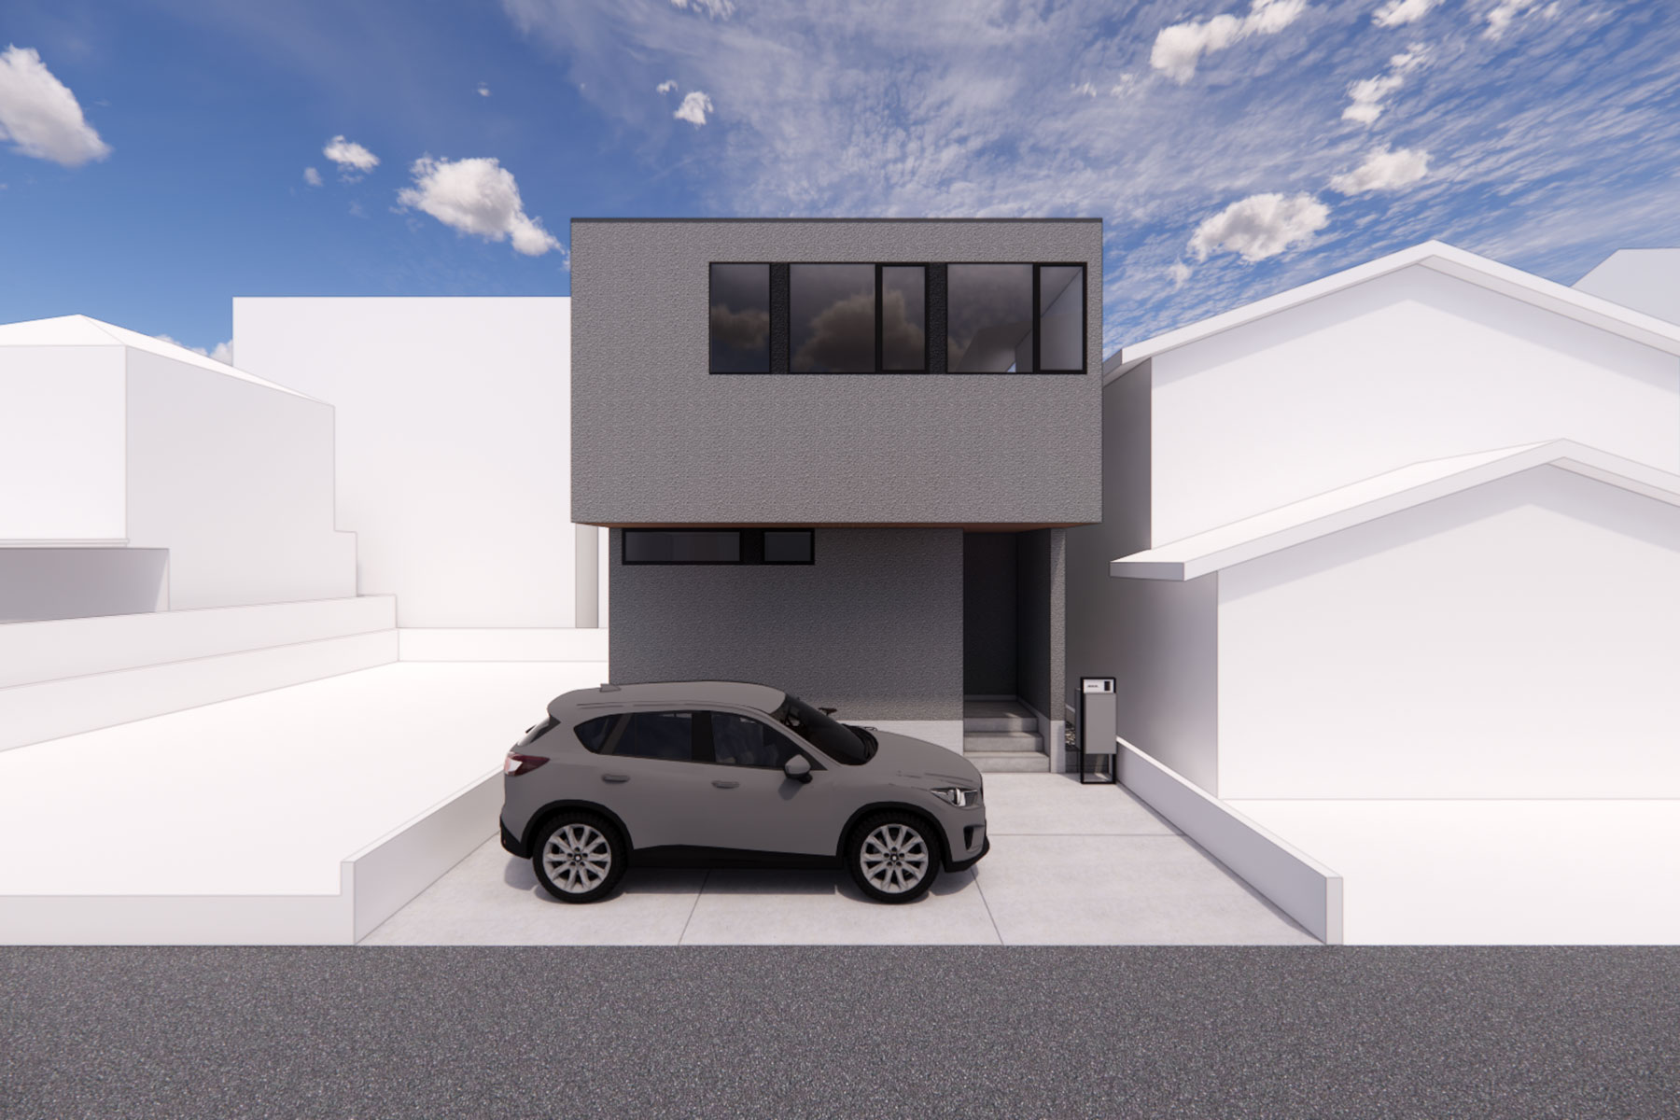
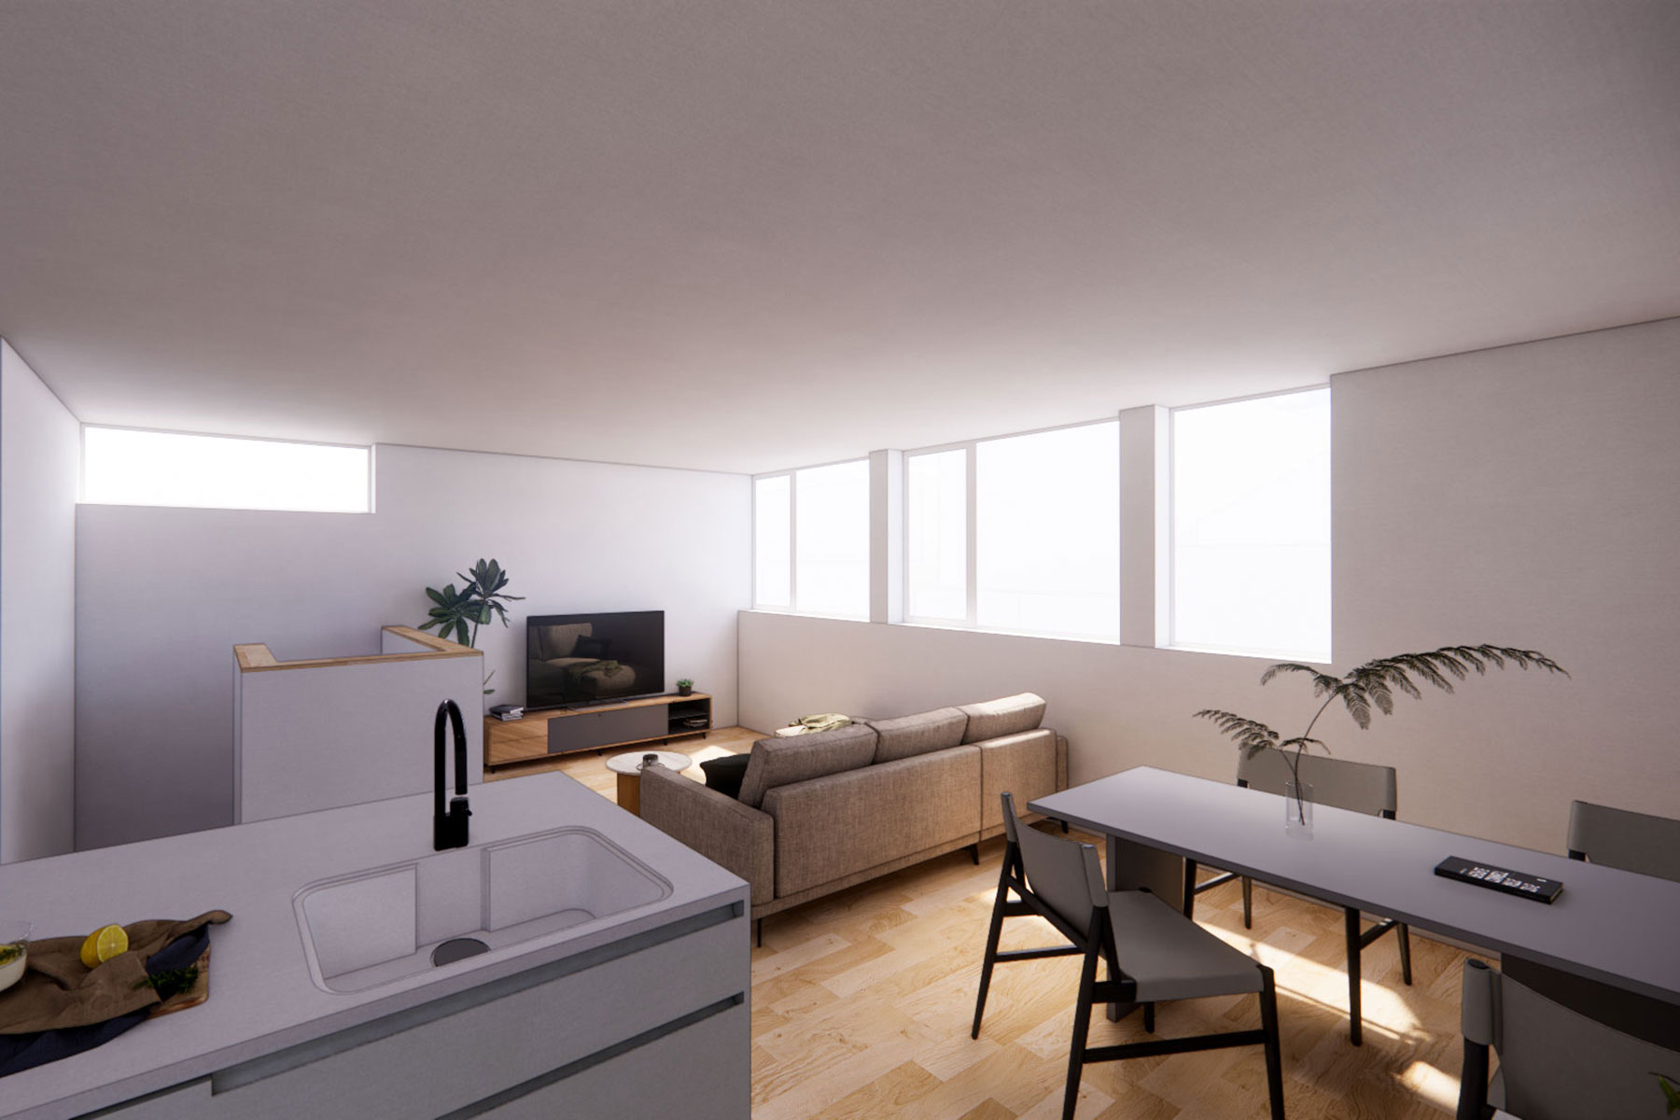
2階建てパッシブデザインハウス
横方向に広がる開口から、やわらかな光を取り込むLDKが特徴です。
設計 魚谷声佳
DESIGNER'S POINT OF VIEW
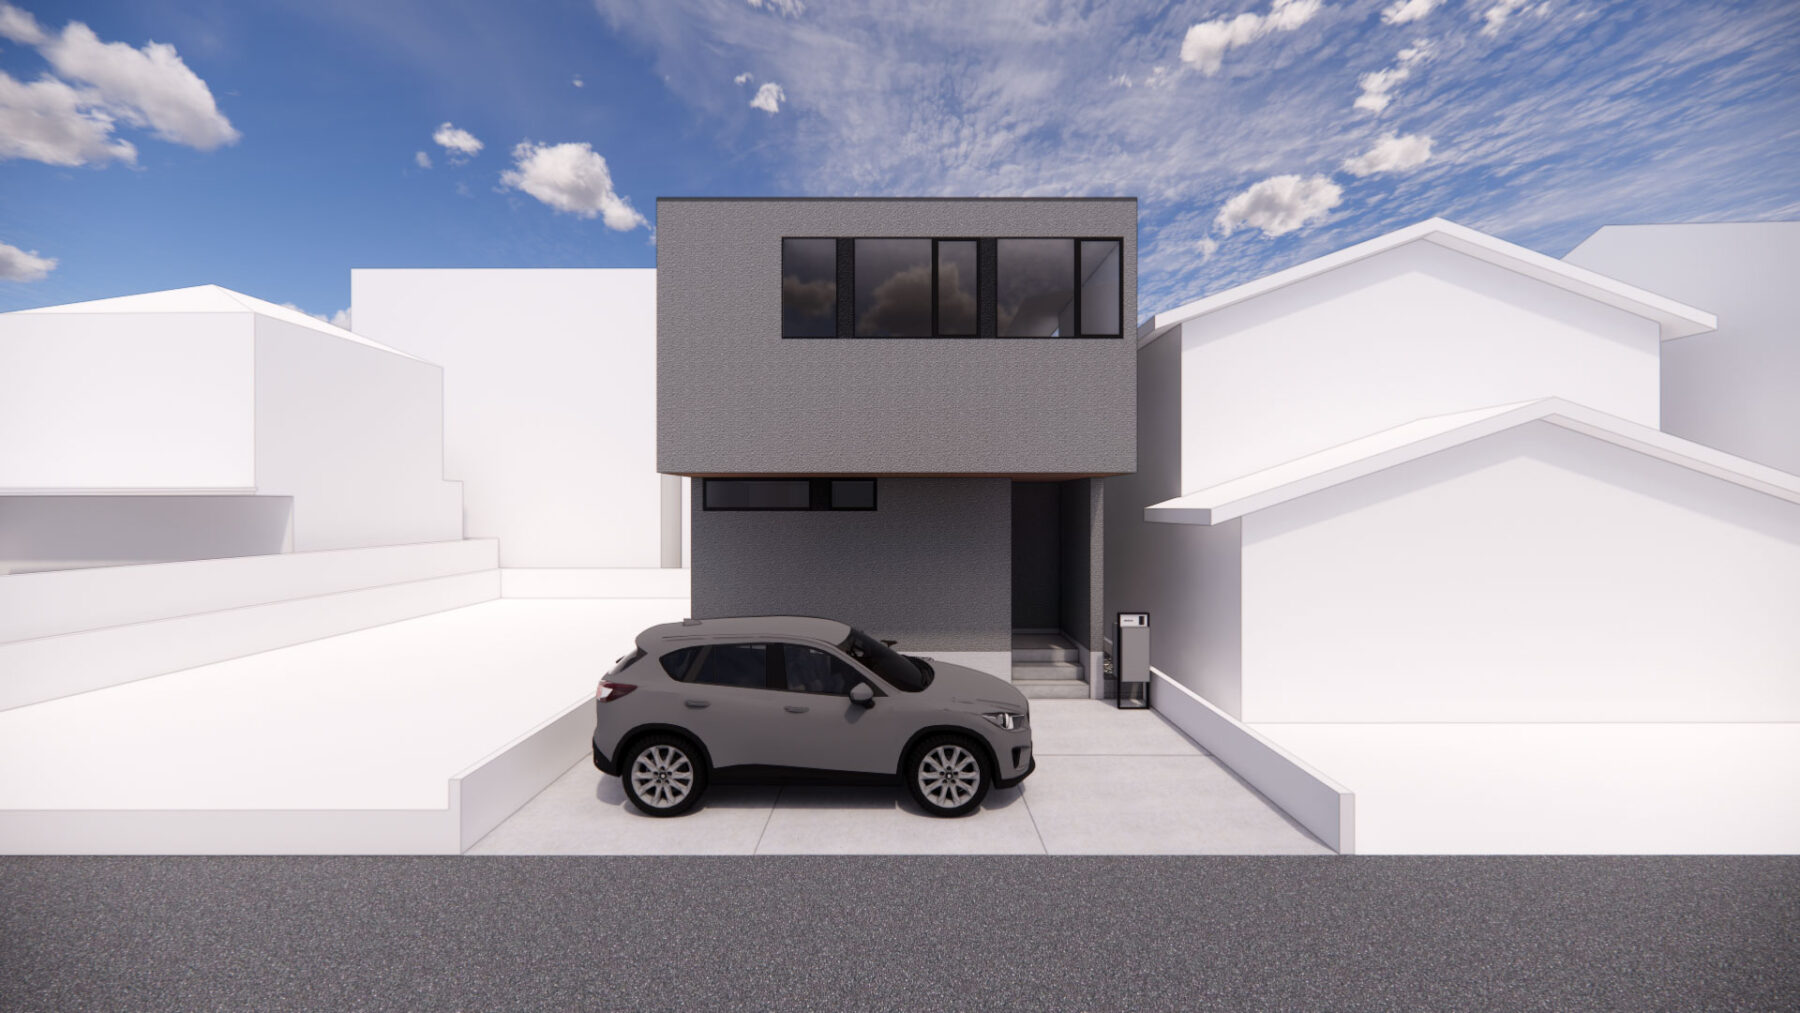
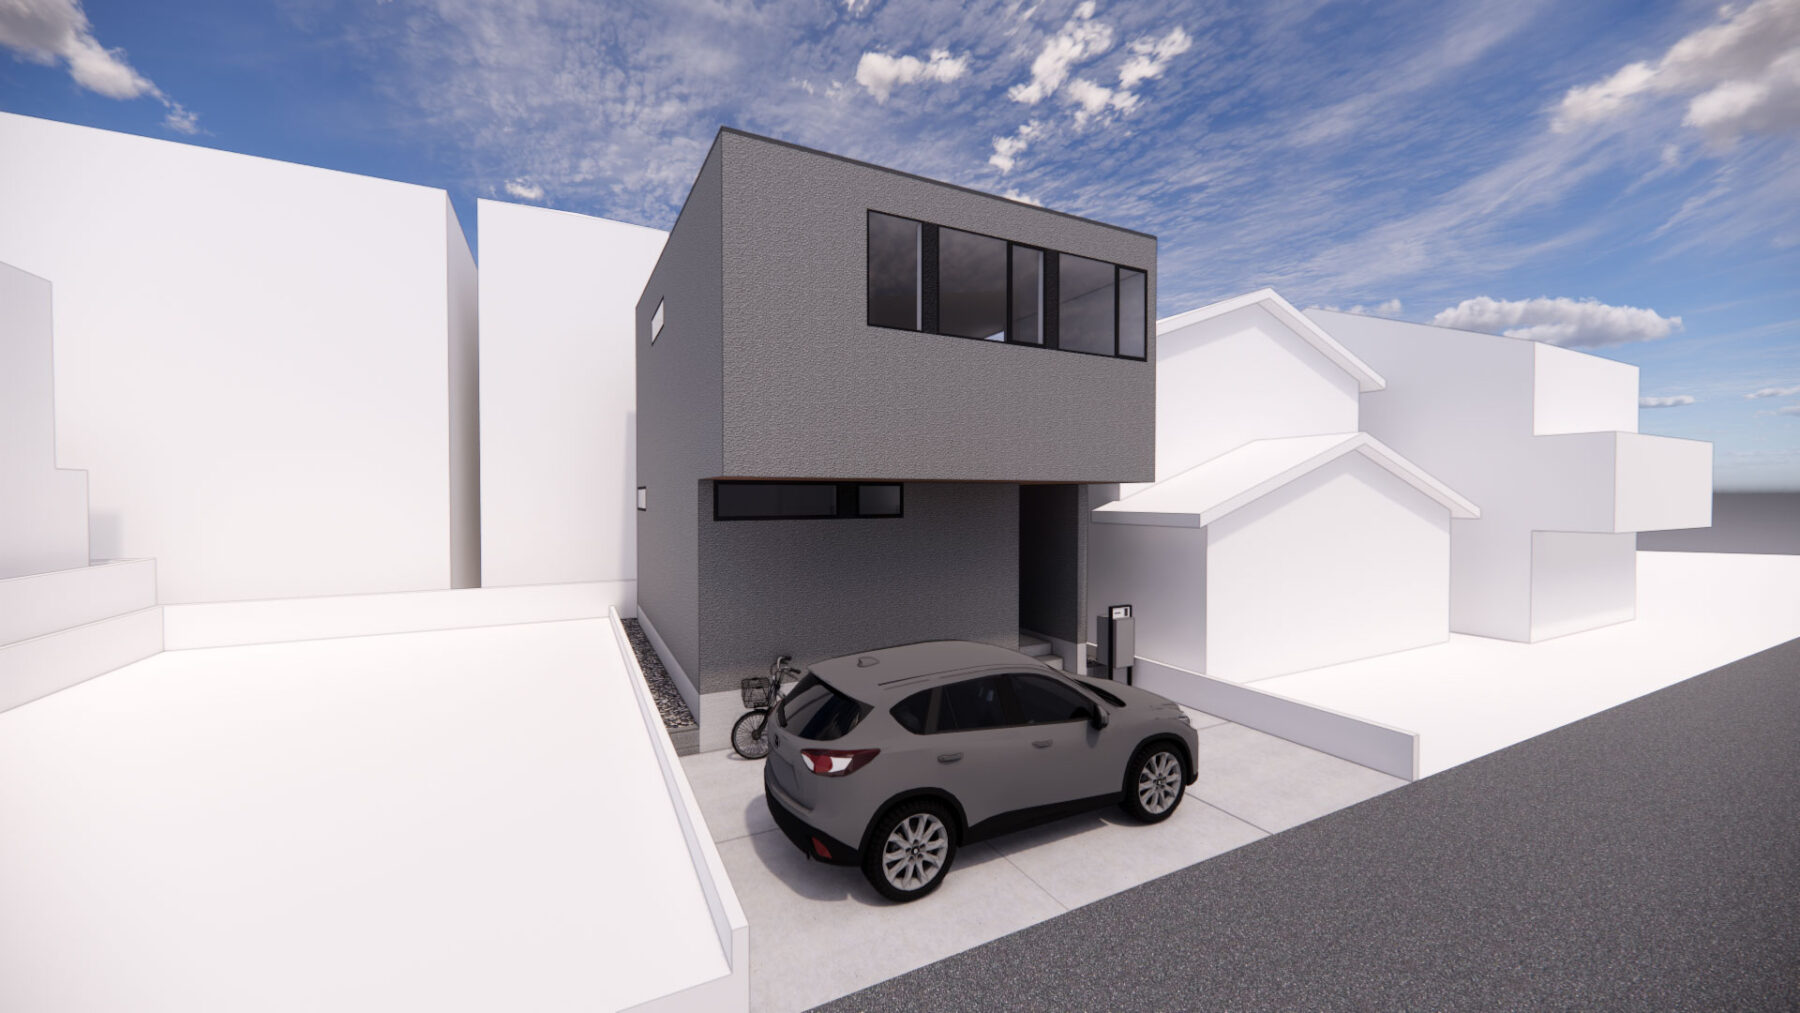
外観
LDK
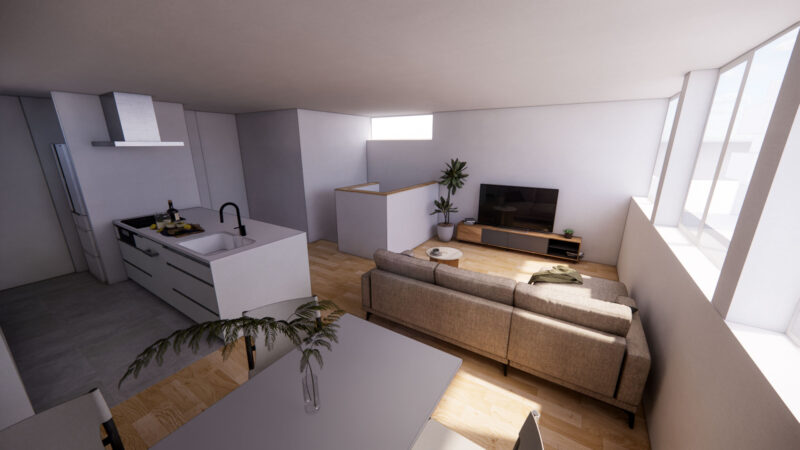
LDK
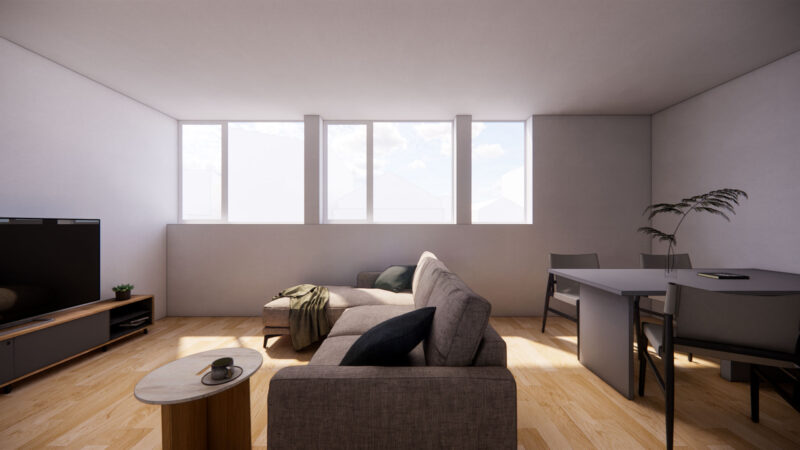
リビング
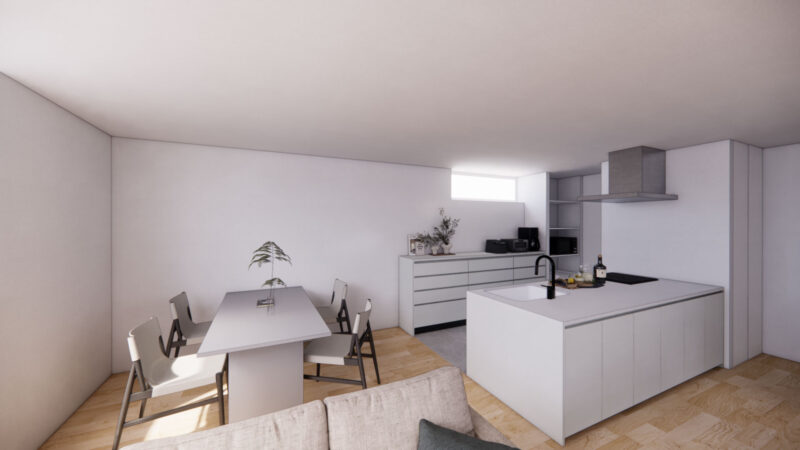
ダイニング・キッチン
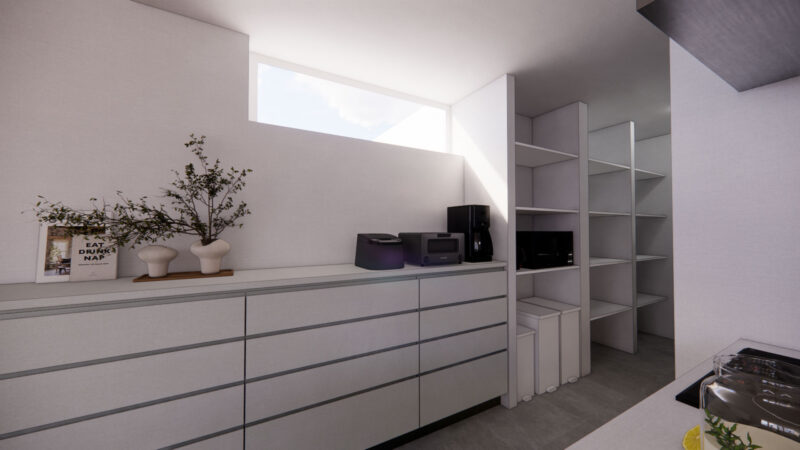
パントリー
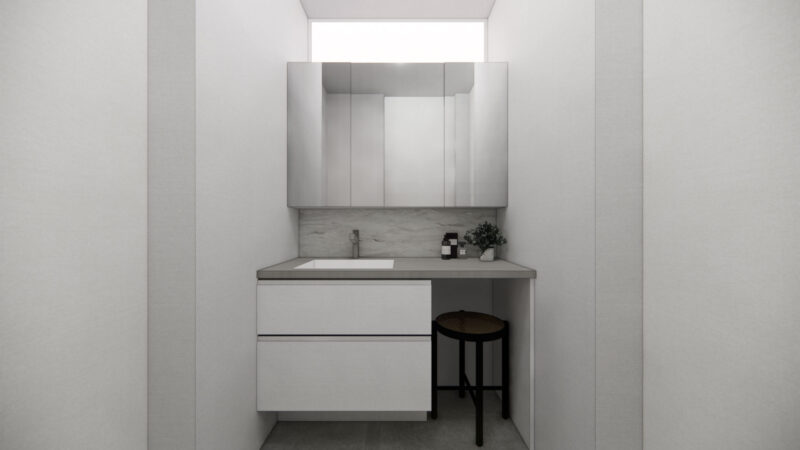
洗面室
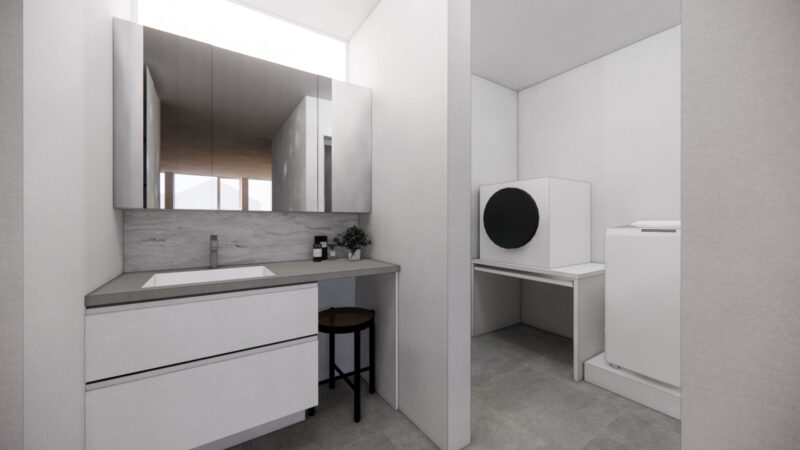
洗面室・ランドリー
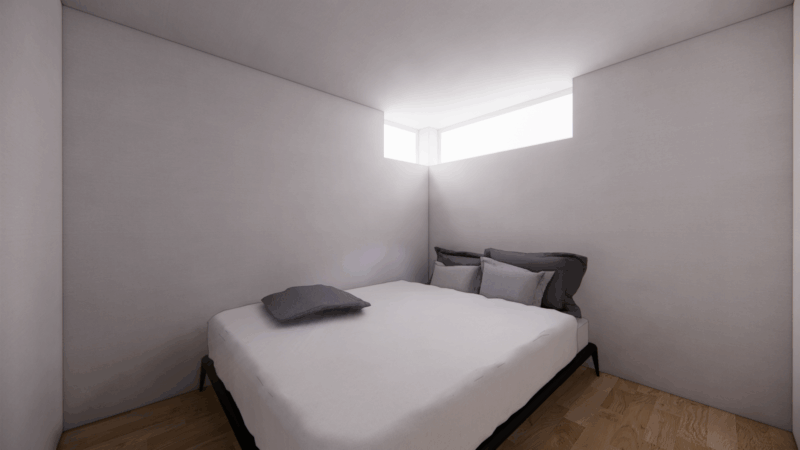
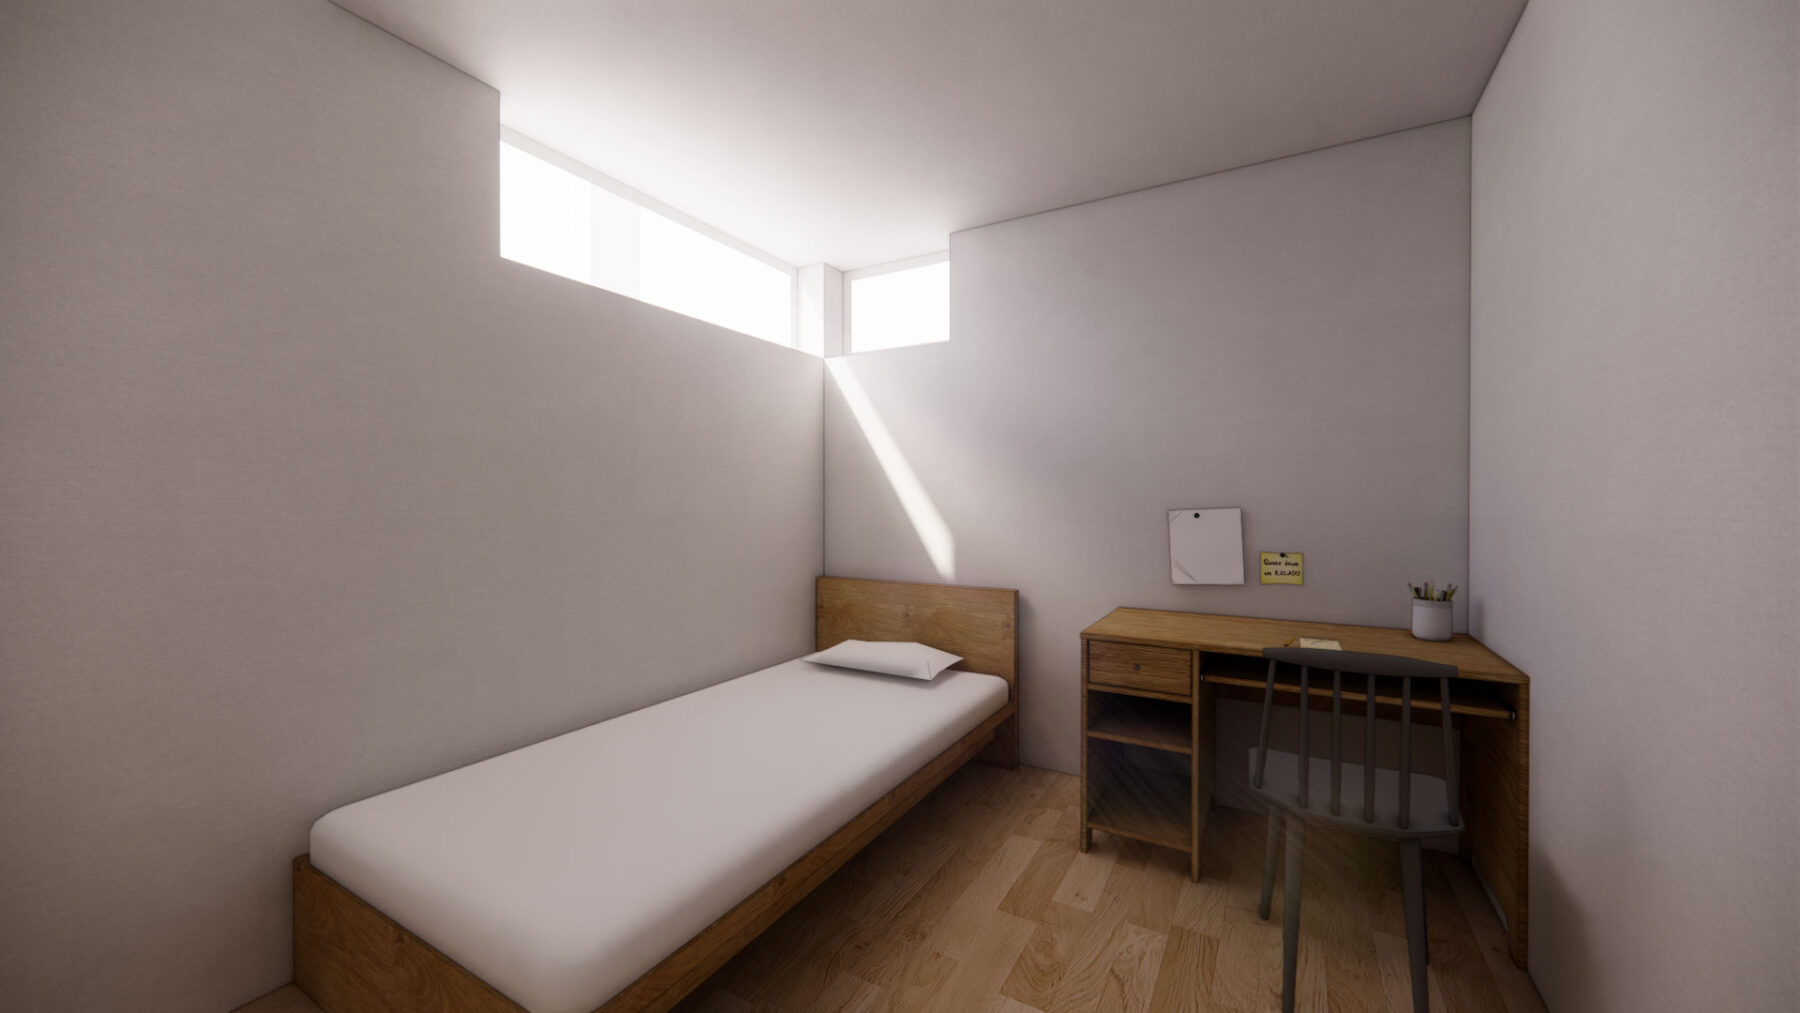
主寝室
RECOMMENDED このプランの家を建てられる土地
このプランを建てたい土地を選択してください
Warning: Undefined variable $property_option in /home/taikoarch/taiko-architect.com/public_html/WP/wp-content/themes/taiko/single-works.php on line 1576
- 鴻池町1丁目1号地|東大阪市
- 2,990万円
Warning: Undefined variable $property_square_name in /home/taikoarch/taiko-architect.com/public_html/WP/wp-content/themes/taiko/single-works.php on line 1621
90.00m2(27.23坪)
Warning: Undefined variable $property_option in /home/taikoarch/taiko-architect.com/public_html/WP/wp-content/themes/taiko/single-works.php on line 1576
- 鴻池町1丁目2号地|東大阪市
- 2,990万円
Warning: Undefined variable $property_square_name in /home/taikoarch/taiko-architect.com/public_html/WP/wp-content/themes/taiko/single-works.php on line 1621
90.04m2(27.24坪)
費用を計算したい土地を選択してください。
土地にかかる費用
- 土地価格
- 万円
- 地盤改良
- 80万円
- 外構工事
- 150万円
合計:万円
建物にかかる費用
- 建物価格(税込)
- 2,973万円
- 資材高騰費用
Warning: Undefined variable $works_price_timber_3digit in /home/taikoarch/taiko-architect.com/public_html/WP/wp-content/themes/taiko/single-works.php on line 1679
万円- オプション
- 252万円
合計:3,225万円
合計の費用
- 販売価格(土地+建物)
- 万円
- 諸経費
- 200万円
総費用:万円
住宅ローン支払い
- 総費用
- 万円
- 自己資金
- 1,000万円
- 借入金額
- 万円
- 借入期間
- 35年
- 金利
- 0.37%